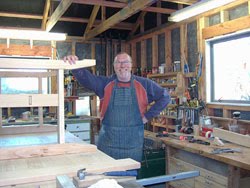
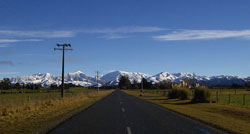
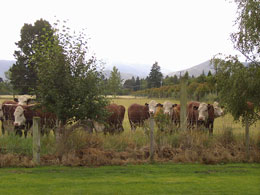
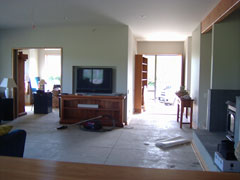
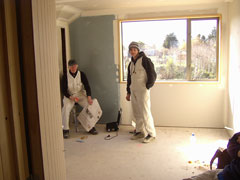
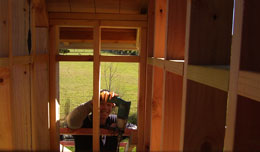
On the weekend of July 12, we spent hours and hours going through the house (proud key-holders now) with and without friends and relations. Beautiful mid-winter weather always helps, but as it takes shape, the house does look and feel absolutely fantastic. Latest is the solid amount of board and batten that's gone (and going) up on the exterior - lovely details, a nod to the Arts and Crafts movement, and as a friend said, makes the house look a bit like an Uber Cottage. So friendly and intimate while maintaining its solid, handsome overall appearance. The bits that aren't board and batten are hebel panelling, which will be finished with plaster in a kind of rough and ready way (nothing too spray-perfect-finish) and painted (Double Parchment).
Inside the house we discovered parts of stairways lying on their side ready to be installed, and lots of doors all waiting to be fitted. And outside, we spent a long time pacing around the section with our landscape concept plan - where hedges, shrubs, trees and so on might go when we can get to it (spring for the big, 'backbone' stuff). We're making general decisions about types of plants, but lots may change, and we're highly unlikely to have a lawn down before next autumn (so get used to the paddock).
So, another great visit and two very happy and excited people (us). Further promising news is that we've sold our Chch house (provisionally at this point) and the builders tell us that end of September is their likely finish date. If the planets are aligned, everything should come together at about the right time. As usual, fingers are crossed, but we've got a good feeling about it all.


The two of us at home pre fund-raiser kitchen walk for kindy
Friday, 18 July 2008


Sunday, 22 June 2008
Mid-winter solstice, and all is very well
On the shortest day of the year (June 21) we went to Woodbury and saw the house in all its glory. Masses has been achieved over the past couple of weeks - we even had to use a key to get inside. Although the front door isn't actually there yet (covered by a piece of plywood at the moment), the rest of the house has its extremely attractive doors and windows and we had to unlock to get in. Keith refused to carry me over the threshold, but there's time yet (front door, I think).
The sun penetration in mid-winter is ideal - all in the right places at the right times, and to my delight, at 4.30pm, just before the sun slid behind Four Peaks, the sun's rays shone through the double doors in the living room right into the fireplace, and if that's not perfection, as the fire is in the centre of the house, and given the time of year, I don't know what is. Very Stonehenge, I thought.
It's wonderful being able to see the assortment of pipes, vents, cables, wires and other bits that are currently in the wall and ceiling recesses pre-gibbing. It's also fantastic to be able to see the ceiling and wall insulation - just amazing - and the house, on a clear but cold day, was pretty warm and snug, considering it's still under construction.
We met Desmond and made decisions about wood finish, exterior colours, door handles, showers, and nearly decided on the ceiling colours, too, but that will come later. Also, very handily, we had just received an initial landscape design concept from Rob Watson, and so were able to pore over outside spaces and suggestions for planting. So, a very good visit.
Next time, updates on the building of the garage/workshop and pictures of the exterior, and, with luck, some inside work and prelim kitchen/bathroom/laundry joinery. Living in hope.
The sun penetration in mid-winter is ideal - all in the right places at the right times, and to my delight, at 4.30pm, just before the sun slid behind Four Peaks, the sun's rays shone through the double doors in the living room right into the fireplace, and if that's not perfection, as the fire is in the centre of the house, and given the time of year, I don't know what is. Very Stonehenge, I thought.
It's wonderful being able to see the assortment of pipes, vents, cables, wires and other bits that are currently in the wall and ceiling recesses pre-gibbing. It's also fantastic to be able to see the ceiling and wall insulation - just amazing - and the house, on a clear but cold day, was pretty warm and snug, considering it's still under construction.
We met Desmond and made decisions about wood finish, exterior colours, door handles, showers, and nearly decided on the ceiling colours, too, but that will come later. Also, very handily, we had just received an initial landscape design concept from Rob Watson, and so were able to pore over outside spaces and suggestions for planting. So, a very good visit.
Next time, updates on the building of the garage/workshop and pictures of the exterior, and, with luck, some inside work and prelim kitchen/bathroom/laundry joinery. Living in hope.
Saturday, 14 June 2008
Mid-June progress report
It's Sunday June 15 ... nearly mid-winter and the house is basking in an unseasonal nor-westery glow as a freak patch of warm weather hits between two more usual very cold fronts. The windows are nearly all installed now, and the board bits for the board and batten elements are taking shape around the exterior. Next decisions involve strength and final tint of stain for board and batten - light enough to see some rough wood grain through yet sturdy enough to protect and enhance. The board and batten effect, a nod to the arts and crafts era, is to add design interest and detract from a possible monolithic effect in the finished product. All in all the house is looking very handsome, so when we next get down there (the coming weekend) we should see lots new and many things to comment on (not to mention decisions to make) so progress can continue apace.
Tuesday, 27 May 2008
The pictures tell the story
Wednesday late May ... I've lost track of the dates but can report lots of essential activity on the house. Fiona took the latest batch of pictures as we've been unable to get down to Woodbury over the past couple of weeks. The walls are being filled in, and apparently there's lots of activity inside as well. Detail, detail. It's Queen's Birthday holiday weekend coming up (June 4) but we're needed in Christchurch as the house here is still on the market and it's more important for us to be here than gadding about down there. Much as we'd like to. All reports tell us that things are going according to plan, so next visit, and updated pix, should be far more interesting than this one. Anyway, it's clear that pictures tell people far more than words, so feast your eyes on the latest and await a visual delight next time.
Thank you, Hoppings and Canadian rellies, for such lovely feedback. Miss you all.
Thank you, Hoppings and Canadian rellies, for such lovely feedback. Miss you all.
Tuesday, 13 May 2008
This one's for you, Linda
On the day after the big birthday bash (Dad's 80th, on May 10), Mark and Linda Baxter finally paid us a visit to check on progress since they were last in Woodbury (Christmas time). Yep, there's a house there, all right. Mark was pretty interested in Keith's projected workshop area, while Linda bravely went up the ladder (no stairs yet) inside and helped make sense of all the wonderful space up there. It was a weekend of visitors, just checking it out - others included Cindy Baxter, Fiona, and Patsy. Things are progressing steadily and according to plan, so not much blog story to report, and only one or two pix this time. Expect much more after our next planned visit (a couple of weeks, probably).
Thursday, 8 May 2008
The big Monday morning conference
And so it came to pass that on Monday May 5, we all met at the house in Woodbury. Present if not correct were Jane and Keith, Ken and Shane (the boss builders), Desmond (the architect), Toby, Wayne and Barry (all hammering and building busily), and Jamie the electrician. What a great group. To celebrate the roof being nearly finished, we shouted morning tea and left a couple of dozen beers for the boys.
The work is going very well indeed and the house looks amazing. It's a beauty. We had a most productive 'meeting', which lasted about four hours and left us a little dazed, but very satisfied with decisions made so far. Colours, power points, dormer access and window heights were just some of the points covered. And yes, the house is big - whoops, how did that happen? However, it's beautifully proportioned and feels balanced, so we're in no doubt that we won't regret one square metre of it. The pix scarcely do it justice, but they're all we've got right now, so unless or until you can come and see it in person, feast your eyes on the latest.
More after this weekend, as we're going down again to celebrate Dad's 80th birthday (Happy Birthday, Binks) followed by a Mother's Day brunch. She's all go in Wooders.
The work is going very well indeed and the house looks amazing. It's a beauty. We had a most productive 'meeting', which lasted about four hours and left us a little dazed, but very satisfied with decisions made so far. Colours, power points, dormer access and window heights were just some of the points covered. And yes, the house is big - whoops, how did that happen? However, it's beautifully proportioned and feels balanced, so we're in no doubt that we won't regret one square metre of it. The pix scarcely do it justice, but they're all we've got right now, so unless or until you can come and see it in person, feast your eyes on the latest.
More after this weekend, as we're going down again to celebrate Dad's 80th birthday (Happy Birthday, Binks) followed by a Mother's Day brunch. She's all go in Wooders.
Sunday, 27 April 2008
Dormer view, or my space?
And another eventful weekend has come and gone. We went back to Woodbury on Anzac Day, Friday 25 April, and again, what a difference after just a week or so. The Old Forgery now has an upstairs to explore, and what big bedrooms we've got! Amazing spaces, which needed a lot of quiet attention to detail as we explored the upstairs for the first time. Funny how things on a plan can sometimes look a bit different in reality ... take our bedroom dormer windows. They are seriously large, luxurious alcoves, rather than the smallish window-seat push-outs I'd imagined - more than capable of taking a comfy sofa and table. And another interesting development is the large roof spaces that will be available between the dormers ... large enough for another walk-in wardrobe, it seems, rather than a little attic 'junk' room. So, plans are underway to take advantage of the sheer space available under the roof, with the possibility of access through the bedrooms and more potential storage than we thought. Good stuff.
Half the roof is on, too, and the skylights over the stairwell and single loo look to be doing their job well. Still deciding about access to the loo - from the stair landing, so readily available to all in the house, or a door from our bedroom only, so it becomes a really private privy, just for Keith and me, especially useful when we have guests? Still pondering. With these and other construction issues in mind, we've asked for an on-site meeting with architect and builders asap, so we can make decisions before further interior work makes these options more difficult to actually do.
We had guests this weekend, too, but not, obviously, in the house - friends Kenn and Kayo stayed at Wee Beauly for the night after a holiday weekend jaunt in the district, and joined us for a large, highly successful curry night dinner for 12 at Fi and Steve's house. We were tired but happy as we all visited our Woodbury house the next morning. Lots of developments, plenty to talk and think about, and yes, we were all rather reflective as we said our goodbyes and left for Christchurch on Saturday pm. But Woodbury put on its best autumn clothes for us all, and was looking lovely, as usual, as we walked and explored and talked.
No doubt the roof will be fully on soon. We've had a revised timeline for completion from the builders and it now seems as if the house won't be finished until the end of August, which is a relief in some ways as it takes winter right out of the picture in terms of selling in Christchurch, moving and generally going through the inevitable major upheavals. So, on we go ...
Half the roof is on, too, and the skylights over the stairwell and single loo look to be doing their job well. Still deciding about access to the loo - from the stair landing, so readily available to all in the house, or a door from our bedroom only, so it becomes a really private privy, just for Keith and me, especially useful when we have guests? Still pondering. With these and other construction issues in mind, we've asked for an on-site meeting with architect and builders asap, so we can make decisions before further interior work makes these options more difficult to actually do.
We had guests this weekend, too, but not, obviously, in the house - friends Kenn and Kayo stayed at Wee Beauly for the night after a holiday weekend jaunt in the district, and joined us for a large, highly successful curry night dinner for 12 at Fi and Steve's house. We were tired but happy as we all visited our Woodbury house the next morning. Lots of developments, plenty to talk and think about, and yes, we were all rather reflective as we said our goodbyes and left for Christchurch on Saturday pm. But Woodbury put on its best autumn clothes for us all, and was looking lovely, as usual, as we walked and explored and talked.
No doubt the roof will be fully on soon. We've had a revised timeline for completion from the builders and it now seems as if the house won't be finished until the end of August, which is a relief in some ways as it takes winter right out of the picture in terms of selling in Christchurch, moving and generally going through the inevitable major upheavals. So, on we go ...
Subscribe to:
Posts (Atom)